OUR SPECIALISED SKILL

BUILDING REGULATIONS

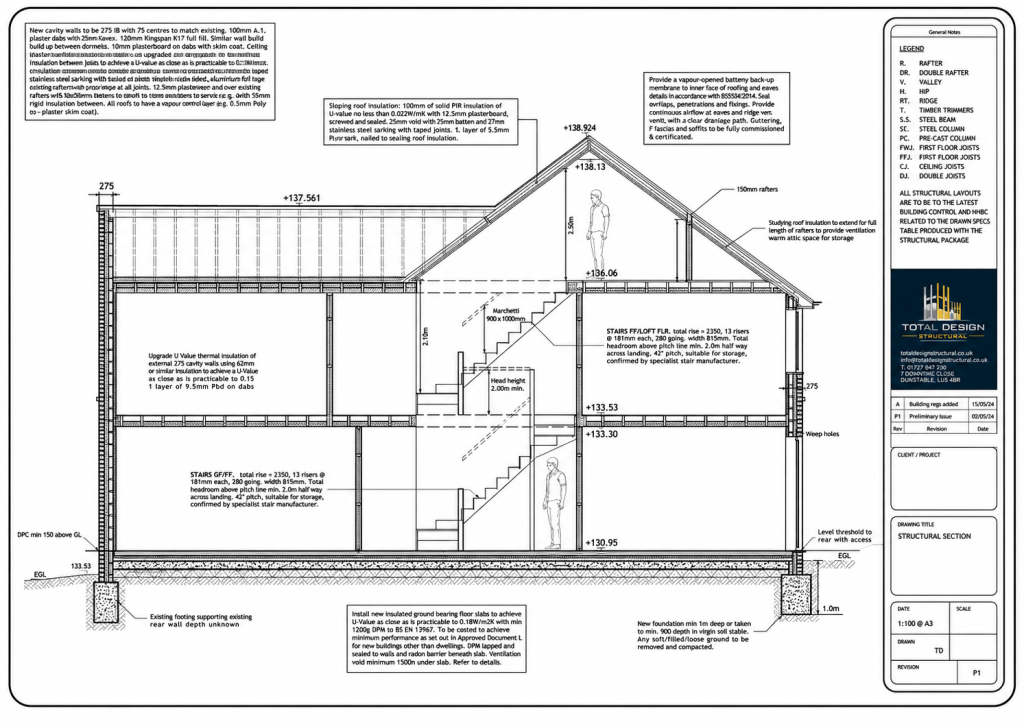
Once Planning has been addressed, if the project requires it then we can prepare specialised Building Regulations drawings to ensure your project complies with current legislation and can be constructed safely and efficiently to current Building Control Legislation.

Our services include

Value Engineering

One team. One coordinated set.

Value Engineering

Our services include

Site & scope review

We start with the approved planning package (or your PD scheme) and confirm the parts of the Regs your project must satisfy.

Coordinated drawing set

Architectural, structural and services information is drawn together — one team, one model, no gaps between disciplines.

Submission & approval

We submit under Full Plans or Building Notice via your chosen Building Control body (Local Authority or Approved Inspector) and respond to any conditions.

On-site support

Site queries answered quickly, revisions issued promptly.

Value Engineering

Coordinated across every relevant Approved Document.

Residential extensions, loft conversions and new builds typically engage most of the following. We handle the drawings and specification; where specialist input is needed (SAP, acoustic testing) we coordinate the consultants for you.

Part A

Structure

Part B

Fire Safety

Part C

Site Preparation & Moisture

Part D

Toxic Substances

Part E

Sound

Part F

Ventilation

Part G

Sanitation

Part H

Drainage

Part J

Combustion & Fuel

Part K

Protection from Falling

Part L

Conservation of Fuel & Power

Part M

Access & Use

Part O

Overheating

Part P

Electrical Safety

Part Q

Security

Part R

Electronic Communications

Part S

Electric Vehicles

Part T

Toilet Accommodation

Recommended

Full Plans Application

The safest route for extensions, structural alterations and loft conversions. Drawings and specifications are approved before work starts, giving your builder a fixed reference to price against and eliminating surprises during construction.

Faster start

Building Notice

Suited to straightforward works where speed matters. Compliance is judged on site by the inspector. We still produce a clear working drawing set so your builder knows exactly what's being built — Building Notice does not mean building blind.

Value Engineering

Recent Building Regulations packages

1. Do I always need Building Regulations approval?

Most extensions, conversions and structural alterations require Building Regulations approval. However, some minor works may be exempt depending on the type and scope of the project.

No. Planning Permission focuses on the appearance, size and impact of the development. Building Regulations focus on construction quality, structural safety, insulation, ventilation, drainage and fire safety.

The approval time depends on the project and the local authority. A Full Plans application usually takes several weeks, but the exact timeline may vary.

Yes. We can review drawings prepared by another architect or designer and provide the required structural engineering and Building Regulations information.

We can prepare the necessary drawings and documents and submit the application on your behalf, depending on the service agreed for your project.

Our services include

Structural Engineering is the foundation of our business and remains our core area of expertise. From a simple wall removal to a complete new dwelling, every project receives the same attention to detail.

1. Do I always need Building Regulations approval?

Most extensions, conversions and structural alterations require Building Regulations approval. However, some minor works may be exempt depending on the type and scope of the project.

No. Planning Permission focuses on the appearance, size and impact of the development. Building Regulations focus on construction quality, structural safety, insulation, ventilation, drainage and fire safety.

The approval time depends on the project and the local authority. A Full Plans application usually takes several weeks, but the exact timeline may vary.

Yes. We can review drawings prepared by another architect or designer and provide the required structural engineering and Building Regulations information.

We can prepare the necessary drawings and documents and submit the application on your behalf, depending on the service agreed for your project.

Our Core Expertise

Send us your planning drawings we'll take it from there.

Upload or email your approved planning package and we'll come back with a fixed fee for a fully coordinated Building Regulations submission.

★★★★★
Rollo Roscow 5 star review

We used Steve for a large renovation project in Harpenden and his service was excellent for what was a complex design. Quick to respond and provided some excellent advice leading to a change in design plans.

Arrange your FREE Initial Feasibility Consultation

Whether you're just exploring ideas or ready to begin, we'd be delighted to discuss your project and explain the options available.

Your initial consultation is completely free, with no obligation.