
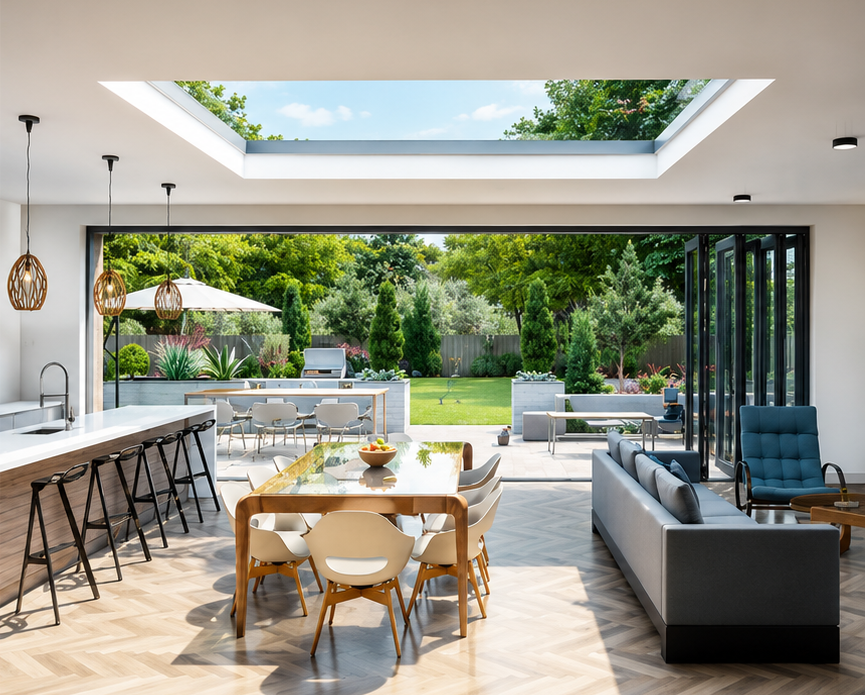
Value Engineering

Fast, straightforward home extensions.

Looking to transform your ideas into reality? At Total Design Structural we provide everything you need before construction begins — under one roof.

Many homeowners are surprised to discover that a full Planning Application isn't always necessary.

A large number of house extensions and home improvements can be carried out under Permitted Development Rights, avoiding the time, uncertainty and additional cost associated with the full planning process.

That's exactly why we've developed EasyPlan™. Our service is specifically designed for straightforward residential projects that can often proceed without a traditional Planning Application.

We'll assess your property, advise whether Permitted Development is likely to apply, and produce all the drawings needed for your project.

We will then prepare and submit a Lawful Development Certificate (LDC) application, providing formal confirmation from the Local Authority that your proposal is lawful.

★★★★★

Paul Gillings

5 Star Review

Used TDS for a project involving an extension to my house. A no obligation visit from really knowledgeable Steve, who actually suggested a few alterations to the design, which gave us more space and ended up saving money on our builders quote. Steve was able to work with our builder throughout the job and save us money in a few areas and also suggest alternatives when our builder suggested delays getting materials. Steve suggested the additional glazing above our opening kitchen doors and it made such a difference.
EasyPlan™ is ideal for

Rear Extensions
Side Extensions
Loft Conversions
Garage Conversions
Garden Rooms
Internal Alterations

Our service includes

Our objective is always the same: to achieve the simplest, quickest and most cost-effective route to creating the extra space your family needs. Whenever possible, we'll recommend the solution that avoids unnecessary planning complexity whilst ensuring your project complies with current legislation.

Elegant Designs. Value Engineering.

What's possible under Permitted Development

Example project types we routinely produce under the streamlined Permitted Development guidelines. Please view the following typical examples for what may be possible on your property.

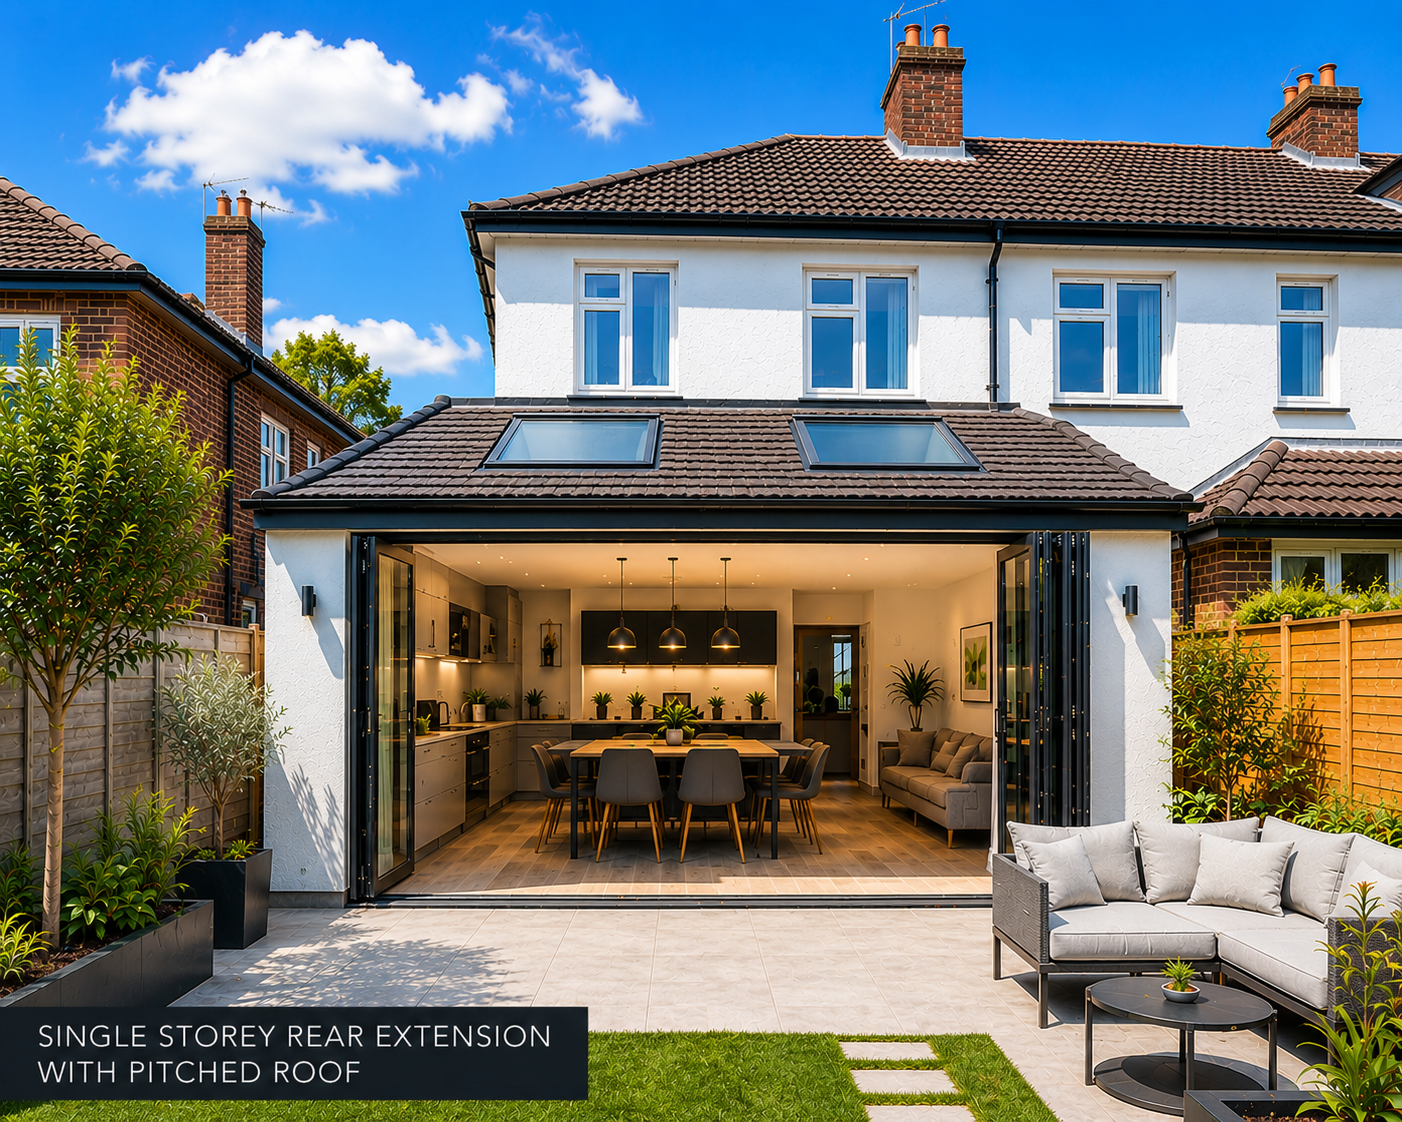
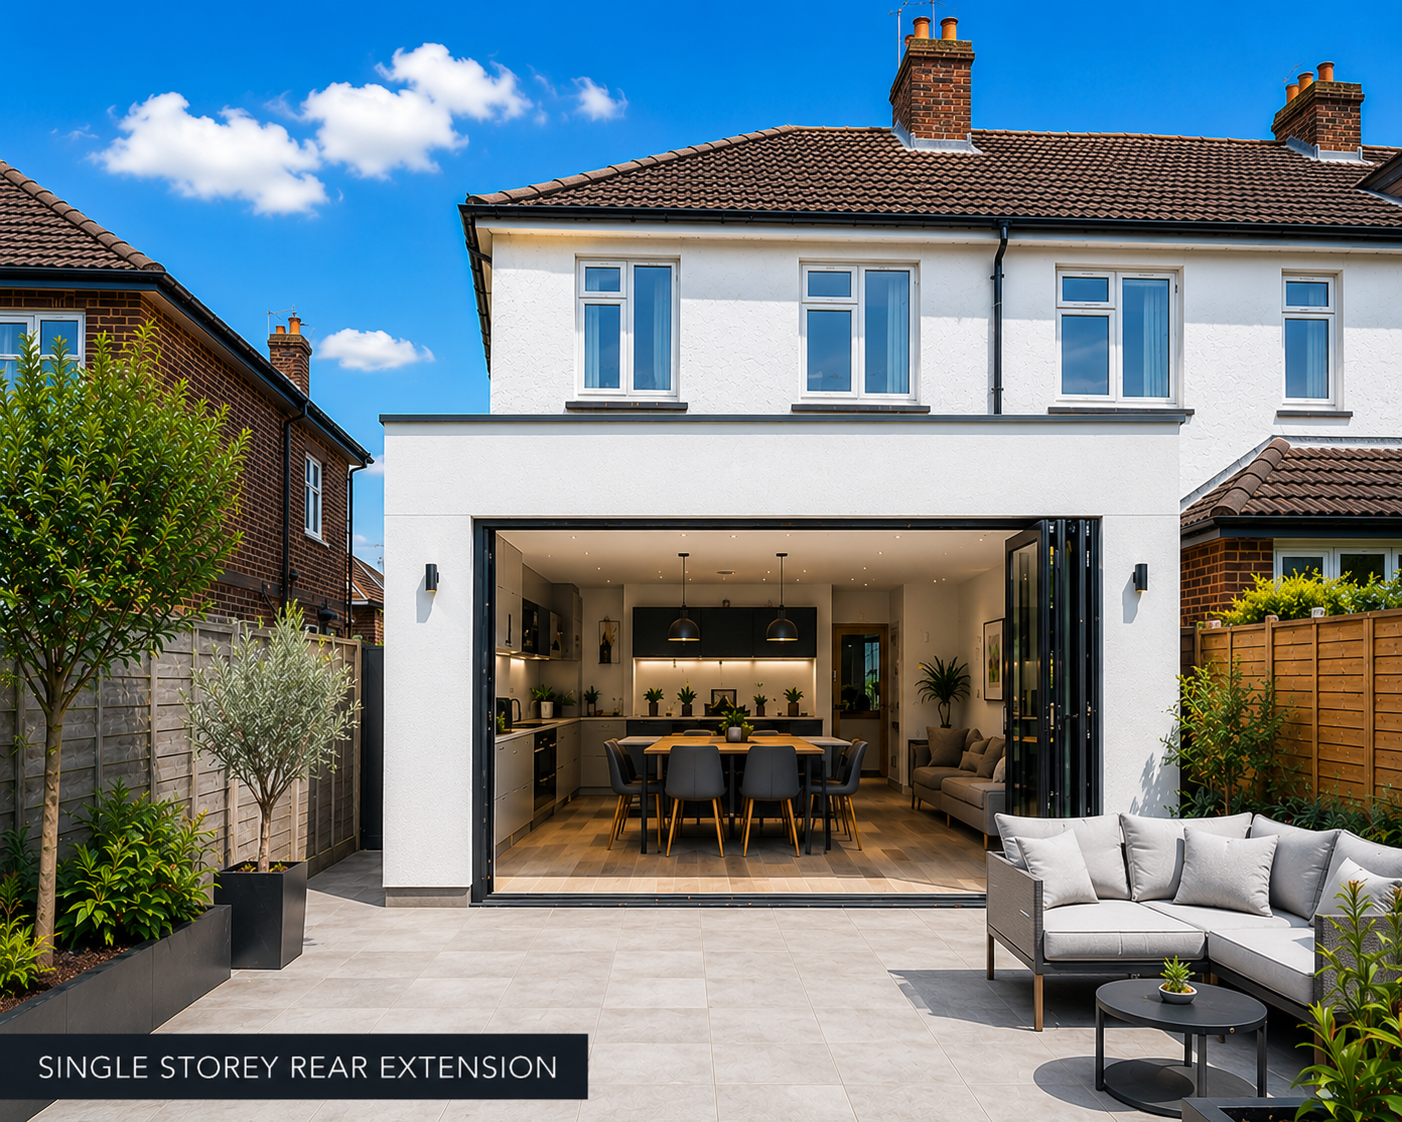
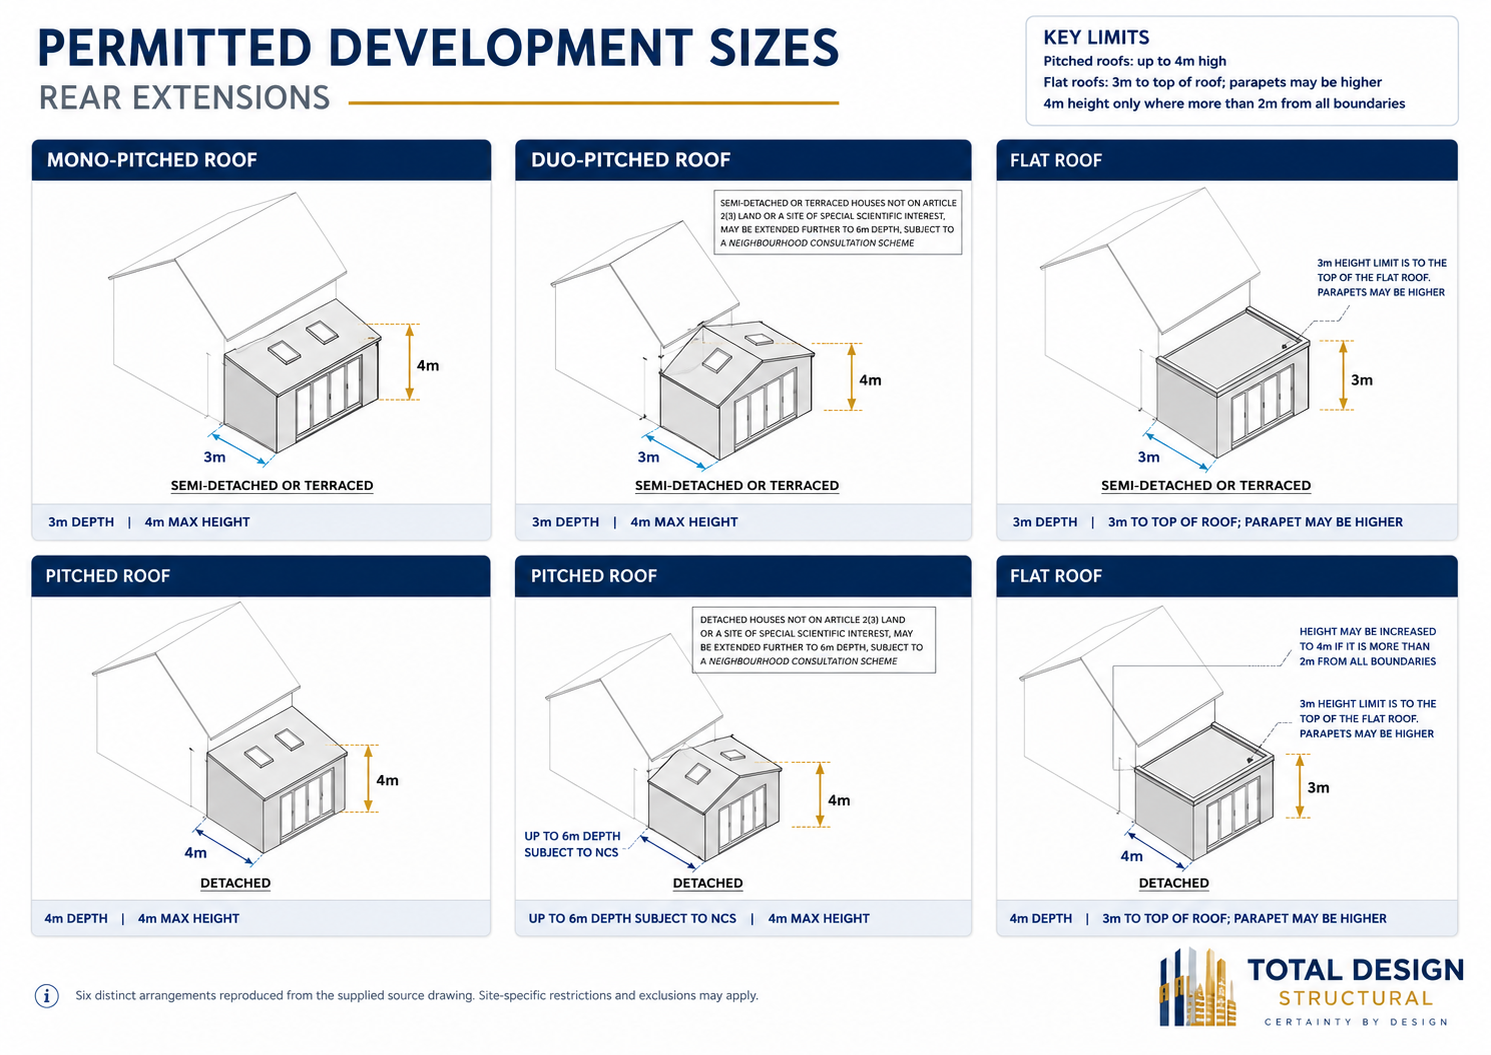
Single-Storey Rear Extensions

Semi-detached, terraced and detached — sized within Permitted Development limits.

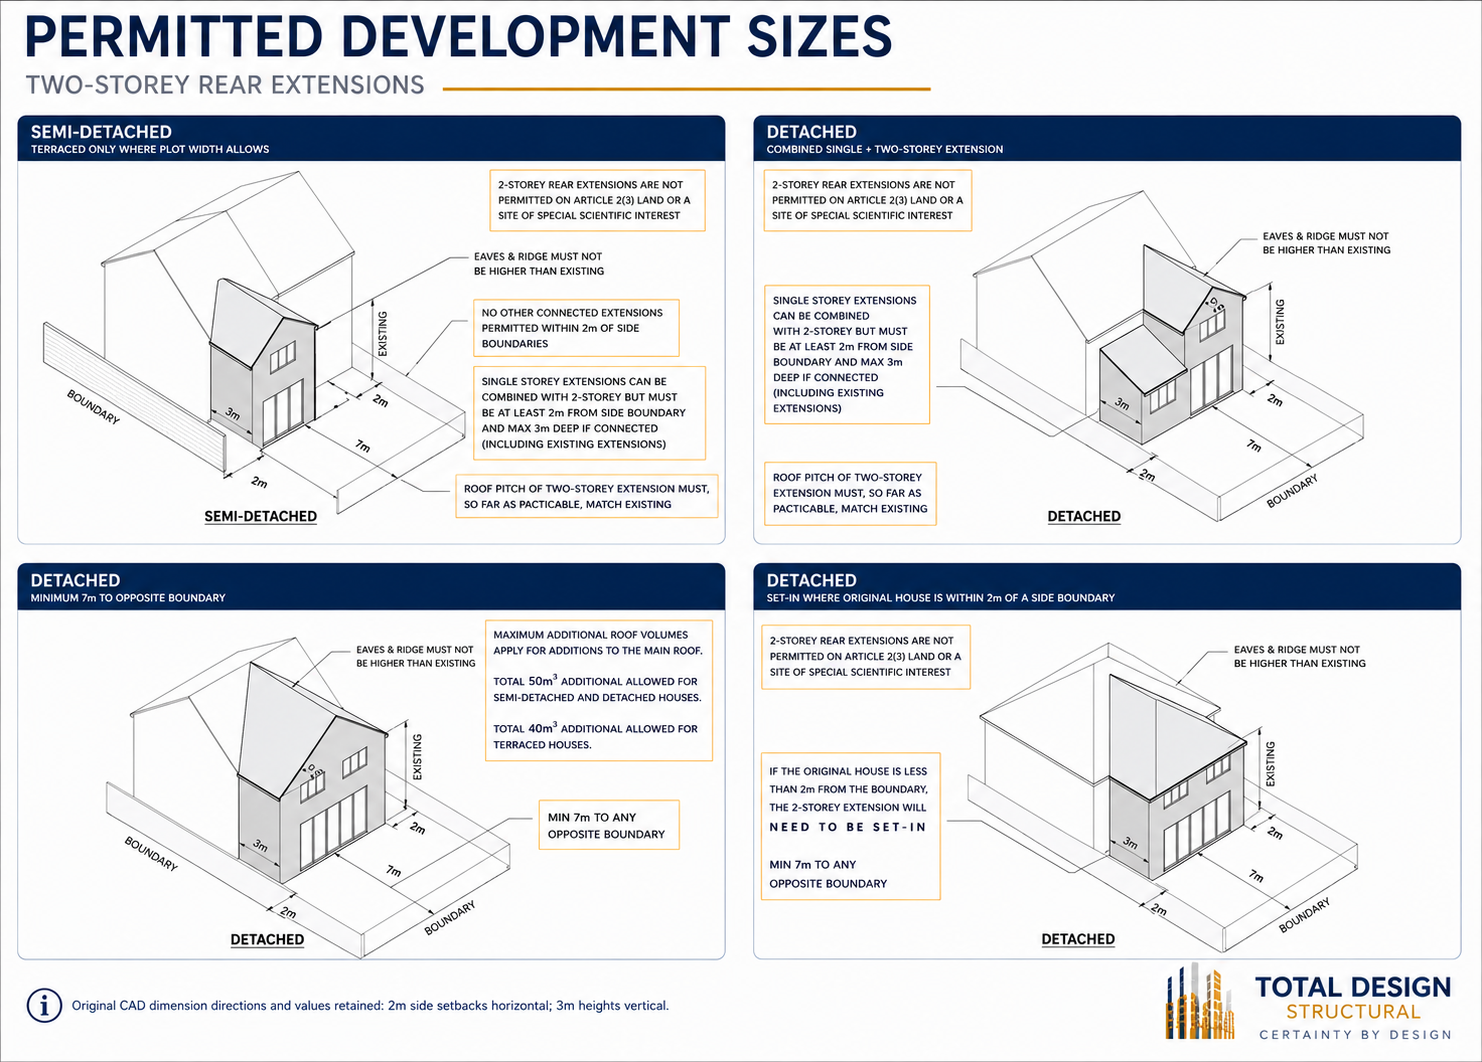
2-Storey Rear Extensions

Two-storey rear additions to semi-detached and detached houses, where PD applies.

Loft Conversions

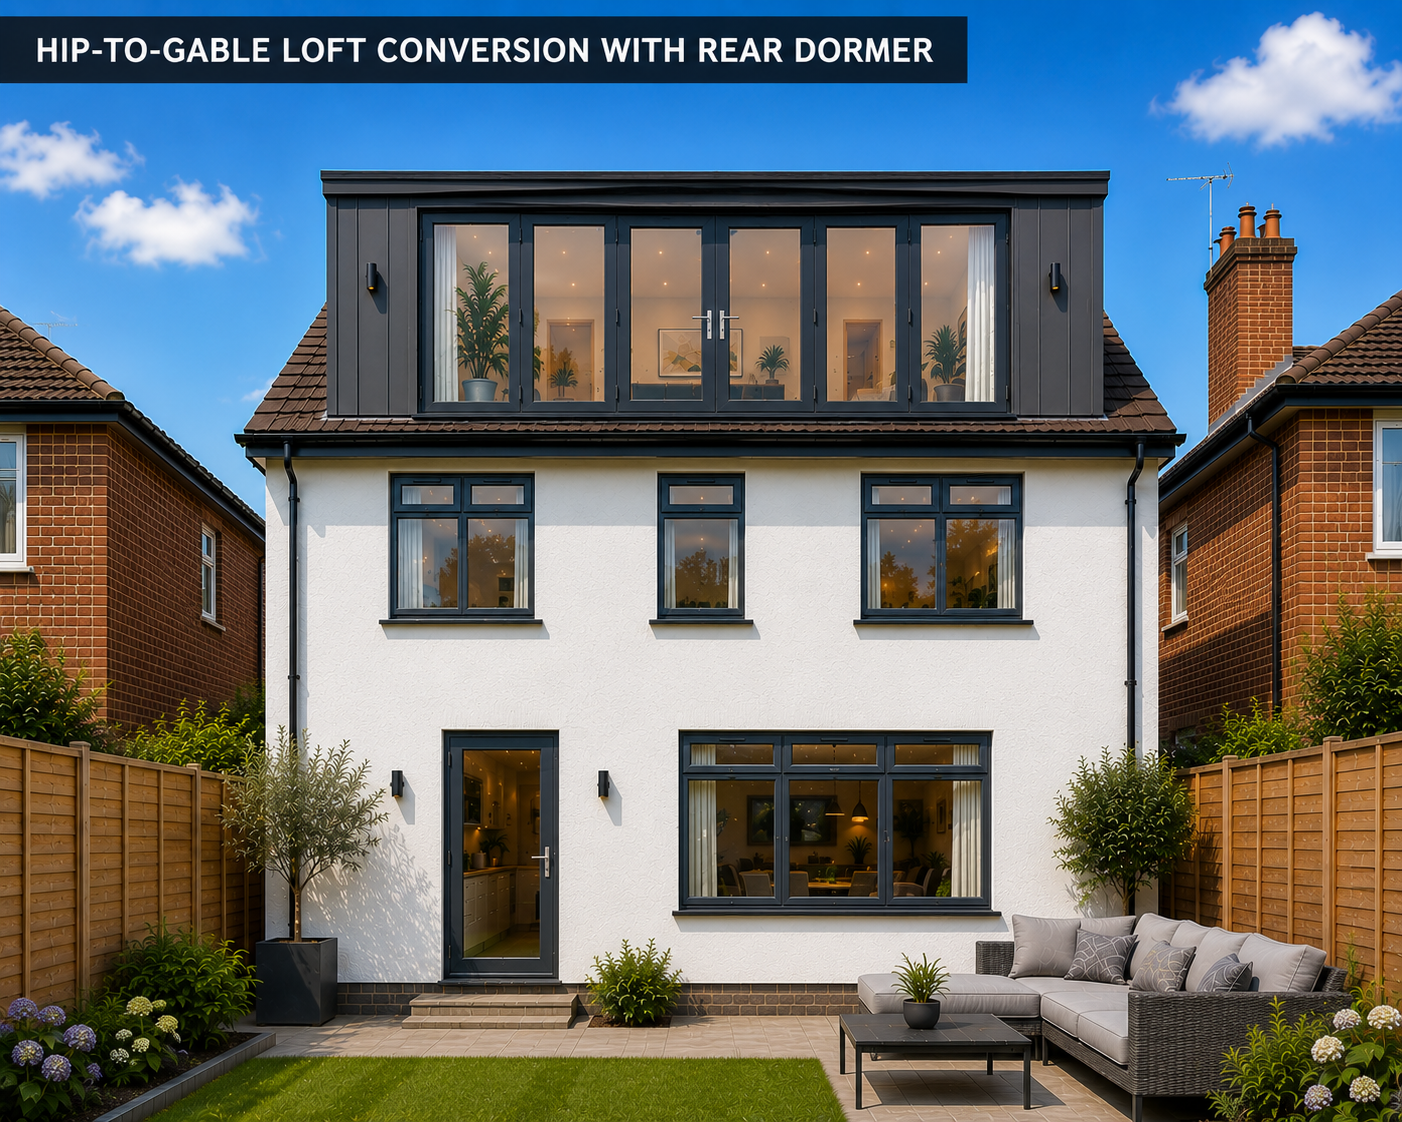
Dormers and hip-to-gable extensions — up to 50m³ (detached/semi) or 40m³ (terraced).

★★★★★
True Evans 5 star review

Contractor Association
We have used Total Design Structural for a few of our projects now and have had a great experience with excellent communication and a friendly team 🙂

Arrange your FREE Initial Feasibility Consultation

Whether you're just exploring ideas or ready to begin, we'd be delighted to discuss your project and explain the options available.

Your initial consultation is completely free, with no obligation.